
Siding, soffit & gutter terms, built board by board
Siding is your home’s raincoat, and the soffit and gutters are what keep its collar and cuffs dry. This guide breaks all 98 terms into plain English.
Peel back a wall, follow a raindrop from the roof to the yard and filter the full glossary by system. When a contractor says “J-channel” or “hidden hanger,” you’ll know exactly what they mean.

How siding goes on, layer by layer
Siding is only the last of six layers. Toggle the wall, or hover a layer to find it.
- 1Plywood backerboardThe solid base that every fastener bites into.
- 2House wrapStops liquid water, lets vapor escape.
- 3Furring stripsLevel the wall and leave a drainage gap.
- 4Starter stripThe first course locks in here.
- 5Lap sidingEach course overlaps the one below to shed water.
- 6J-channel & trimHides cut ends at windows, doors and corners.
Put a name to the look
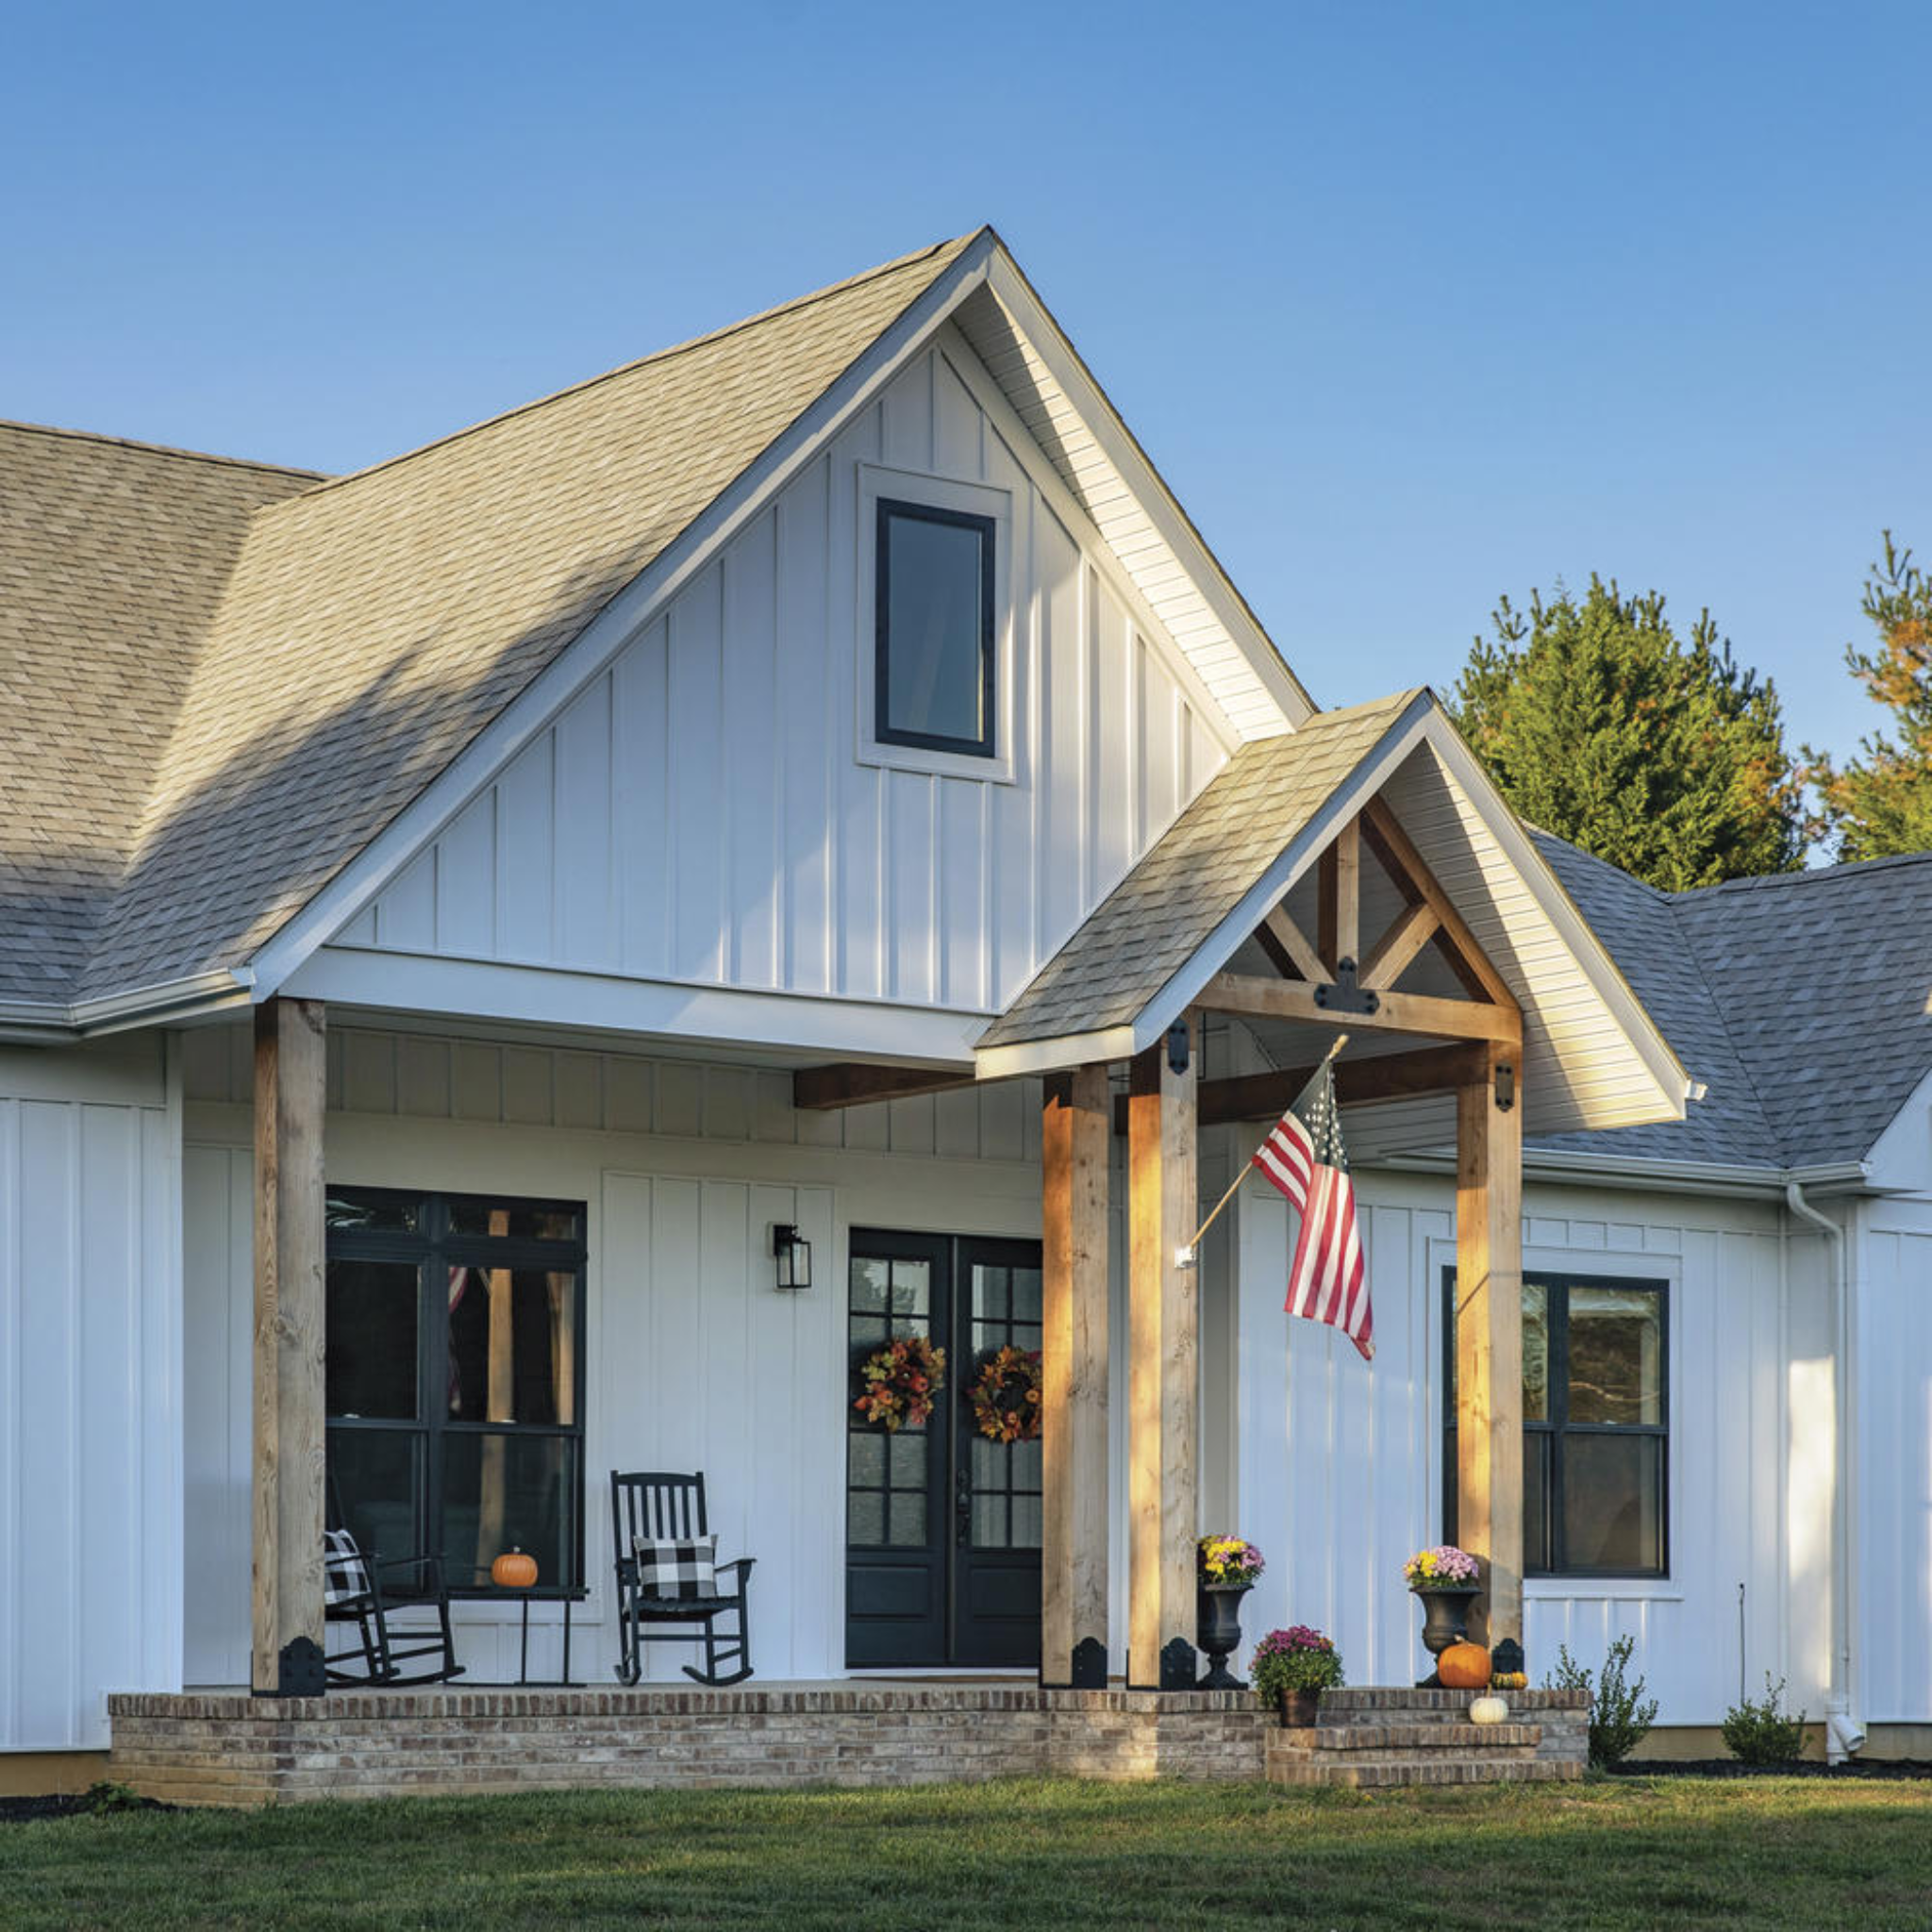
Every siding style has its own vocabulary. Hover a photo, then jump to the term behind it.



From the roof edge to the yard
Ten gutter terms in the order water meets them. Tap a number to read the definition.
- 1Drip edge
- 2Gutter apron
- 3Hidden hanger
- 4Gutter
- 5End cap
- 6Outlet
- 7Downspout
- 8Gutter strap
- 9Elbow
- 10Splash block
Sized right and hung on hidden hangers, seamless gutters move water off the roof, away from the walls and clear of your foundation.

Where siding meets the roofline
The top of the wall is where the panels, soffit, fascia and gutters all meet, and where most water problems start. Vented soffit lets the attic breathe, the frieze board closes the gap above the siding, and the fascia carries the gutter. Get these trim details right and the whole exterior lasts longer.
All 98 siding, soffit & gutter terms
Filter by system. Every card is a board, nail hem and all.
- Panels
Batten
A narrow vertical strip covering the seam between wide boards. Paired with wide panels, it creates the board-and-batten look.
- Panels
Bead Board Siding
Narrow vertical or horizontal panels with a small rounded bead between boards, popular on porch ceilings and cottage-style accents.
- Panels
Butt Joint
Two pieces meeting end to end with no overlap.
- Panels
Buttlock
The bottom edge of a panel that locks into the course below; also the lock along the top of the starter strip.
- Panels
Chalk Line
A string coated in chalk and snapped onto the wall to mark straight, level lines for each course.
- Panels
Course
One horizontal row of panels across the wall.
- Panels
Dutch Lap Siding
A lap siding profile with a scooped groove along the top of each board for a deeper shadow and a traditional, hand-milled look.
- Panels
End Lap
The overlap where the end of one panel meets the next in the same course, usually about an inch.
- Panels
Exposure
How much of each board shows once the next course is installed, usually 4 to 7 inches.
- Panels
Face
The visible front surface of a panel or trim piece.
- Panels
Face Nail
Nailing through the visible face of a panel instead of the hem. Avoided on vinyl because it stops panels from moving.
- Panels
Fan Fold
Thin folding foam board installed over the old wall to level it and add a little insulation before new panels go on.
- Panels
Furring Strip
Thin wood strips nailed to the wall to level an uneven surface or create a drainage gap behind the panels.
- Panels
House Wrap
A breathable weather barrier wrapped over the sheathing that stops liquid water while letting water vapor escape.
- Panels
J-Block
A mounting block with a built-in J-channel for lights, outlets or hose bibs on a sided wall.
- Panels
Lap
Any spot where one piece of material overlaps another to shed water.
- Panels
Lap Siding
Horizontal boards that overlap the course below so water sheds down and off the wall. The most common siding style in the Miami Valley.
- Panels
Lock
The interlocking edge where one panel hooks into the panel below it.
- Panels
Locking Leg
The bottom hook of a vinyl panel that snaps into the lock of the course beneath.
- Panels
Miter
An angled cut, usually 45 degrees, so two pieces meet cleanly at a corner.
- Panels
Miter Joint
The corner formed where two mitered pieces meet.
- Panels
Nail Hole Punches
A tool that punches slotted nailing holes where a panel has been cut, such as at the top course.
- Panels
Nailing
Fastening panels through the slotted nail hem, centered and left slightly loose so vinyl can expand and contract.
- Panels
Plumb or Square
Plumb means perfectly vertical; square means corners at exactly 90 degrees. Both decide whether the courses line up straight.
- Panels
Plywood Backerboard
A solid sheathing layer that gives panels and fasteners a flat, sturdy surface.
- Panels
Profile
The shape and width of a panel when viewed from the end, such as clapboard, Dutch lap or board and batten.
- Panels
Scoring
Cutting partway through vinyl with a utility knife so it snaps cleanly along the line.
- Panels
Shadow Line
The shadow cast along the bottom edge of each course. Thicker butts make deeper, richer shadow lines.
- Panels
Side Lap
The overlap along the long edges of panels or sheets.
- Panels
Siding Square
100 square feet of wall coverage, the unit used to measure and order siding.
- Panels
Split Block
A two-piece mounting block that fits around an existing pipe or wire so it can be finished neatly against the wall.
- Panels
Starter Strip
The first metal or vinyl strip nailed along the bottom of the wall. The first course of panels locks into it.
- Panels
Strapping
Another name for furring strips used as a nailing base.
- Panels
Tongue and Groove
Boards milled with a tongue on one edge and a groove on the other so they lock tightly together; common in soffit and porch ceilings.
- Panels
Weep Holes
Small slots along the bottom of vinyl panels that let trapped moisture drain out.
- Soffit & trim
Apron Flashing
Flashing that runs along the bottom edge where a roof meets a wall below it.
- Soffit & trim
Band Board
A wide horizontal trim board that breaks up a wall, often between floors.
- Soffit & trim
Counter Flashing
Flashing set into a wall or chimney that laps over the base flashing so water can’t get behind it.
- Soffit & trim
Drip Cap
A small metal or vinyl ledge above windows and doors that kicks water away from the opening.
- Soffit & trim
Drip Edge
Metal trim at the roof edge that directs water into the gutter instead of behind it.
- Soffit & trim
Eaves
The lower edges of the roof that hang past the walls.
- Soffit & trim
F-Channel
A trim channel shaped like an F that holds soffit panels along the wall.
- Soffit & trim
Fascia
The trim board along the roof edge that finishes the overhang and usually carries the gutters.
- Soffit & trim
Flange
A flat, projecting edge used to fasten or seal a part, like the nailing flange on a window or soffit panel.
- Soffit & trim
Flashing
Metal or membrane pieces that keep water out where walls meet roofs, windows, doors and other materials.
- Soffit & trim
Frieze Board
A trim board along the top of the wall, just below the soffit, that closes the gap between the wall and overhang.
- Soffit & trim
Gable
The triangular section of wall under the peak of a pitched roof.
- Soffit & trim
Gable Vent
A louvered vent high in the gable wall that lets air move through the attic.
- Soffit & trim
Head Flashing
Flashing installed over the top of a window or door so water is directed outward.
- Soffit & trim
Intake Ventilation
Low vents, usually in the soffit, that draw cooler air into the attic to push warm, moist air out at the ridge.
- Soffit & trim
J-Channel
A trim channel shaped like a J that receives and hides panel ends around windows, doors and rooflines.
- Soffit & trim
Metal Flashing
Flashing formed from aluminum, galvanized steel or copper.
- Soffit & trim
Soffit
The finished underside of the roof overhang. Vented soffit is the attic’s fresh-air intake.
- Soffit & trim
Soffit Vent
Perforated soffit panels or vent strips that let outside air flow into the attic.
- Gutters
Downspout
The vertical pipe that carries water from the gutter down to the ground.
- Gutters
Downspout Adapter
A fitting that connects a downspout to an underground drain or extension.
- Gutters
Drain
Any opening or pipe that carries water away.
- Gutters
Eavestrough
Another name for a gutter, more common in Canada and older homes.
- Gutters
Elbow
An angled downspout piece that turns the water away from the wall or around a corner.
- Gutters
End Cap
The piece that closes off the end of a gutter run.
- Gutters
Ferrule
A tube that slides over a gutter spike so it doesn’t crush the gutter as it’s driven in.
- Gutters
Gutter
The channel along the roof edge that catches rain and carries it to the downspouts.
- Gutters
Gutter Apron
Flashing that tucks under the shingles and laps into the gutter so water can’t sneak behind it.
- Gutters
Gutter Strap
A metal strap that wraps under the gutter and fastens to the roof or fascia for support.
- Gutters
Outlet
The opening in the bottom of the gutter where water drops into the downspout.
- Gutters
Pop Rivets
Small fasteners used to join gutter and downspout pieces.
- Gutters
Spike
An older gutter fastener: a long nail driven through the gutter and a ferrule into the fascia. Spikes tend to loosen over time.
- Gutters
Splash Block
A sloped block at the bottom of the downspout that spreads water away from the foundation.
- Gutters
Splash Guards
Short pieces installed in valleys or corners so heavy rain doesn’t overshoot the gutter.
- Gutters
Splice
A joint connecting two gutter sections. Seamless gutters avoid splices along the run.
- Materials
Acrylic
A tough, color-stable resin used in some exterior finishes and caps to resist fading.
- Materials
Application Rate
How much sealant, adhesive or coating goes on per area.
- Materials
Bond
How strongly two materials stick together.
- Materials
Carbon Black
A pigment added to some materials to absorb UV light and slow weathering.
- Materials
Caulk
A flexible sealant used to fill gaps and joints against air and water.
- Materials
Caulking
The act of applying caulk.
- Materials
Cellulose Insulation
Loose-fill insulation made from recycled paper treated for fire and pest resistance.
- Materials
Chalking
A powdery film that forms on weathered paint or vinyl as the surface breaks down in the sun.
- Materials
Chemical Resistance
How well a material holds up to cleaners, solvents and pollutants without damage.
- Materials
Delta E
A number that measures how much a color has changed. Lower Delta E means less fading.
- Materials
Fade Factor
How much a color is expected to fade over time, often covered by a fade warranty.
- Materials
Fasteners
Nails, screws and staples that hold panels, trim and gutters in place.
- Materials
Fiberglass Insulation
Insulation made from fine glass fibers, sold as batts, rolls or loose fill.
- Materials
Fire Resistance
How well a material resists catching fire or spreading flame.
- Materials
Flame Retardant
An ingredient or treatment that slows the spread of flame.
- Materials
FSC (Forest Stewardship Council)
A nonprofit that certifies wood products from responsibly managed forests.
- Materials
Hunter’s Scale
A color measurement system used to test and compare fading on exterior products.
- Materials
Insulation
Any material that slows heat flow through the walls, attic or floors.
- Materials
Material Safety Data Sheets (MSDS)
Manufacturer documents listing a product’s hazards and safe handling; now called SDS.
- Materials
PVC
Polyvinyl chloride, the rigid plastic that vinyl siding, soffit and trim are made from.
- Materials
R-Value
A measure of how well a material resists heat flow. Higher is better.
- Materials
U-Value
A measure of how quickly heat passes through a material or assembly. Lower is better.
- Materials
UL Label
The mark showing a product has been tested and listed by UL.
- Materials
Underwriters Laboratories, Inc. (UL)
An independent lab that tests products for fire and safety performance.
- Materials
Vapor Barrier
A layer that blocks water vapor from moving through a wall.
- Materials
Vinyl Siding Institute (VSI)
The trade group that runs a third-party certification program for vinyl siding and installers.
- Materials
Wicking
Water creeping into a material, such as wood or insulation, by capillary action.
Why siding, soffit & gutter terms matter
Two siding quotes can list the same product and still be very different jobs. One includes house wrap, new starter strip, J-channel at every opening and a proper drip cap over the windows. The other covers the old wall and calls it done. The words on the estimate tell you which one you’re getting.
Siding, soffit and gutters work as one system to keep water out of your walls. A tight wall still needs air sealing behind it, and a beautiful new exterior won’t last if the gutters dump water against it. See our siding replacement and gutter pages to see how we put it all together.
Thrush & Son® has installed siding across the Miami Valley since 1960. For more plain-English guides, visit The Home Improvement Minute.
- Fascia replacementWhy the board behind your gutters matters most.
- The roof flashing mistakeWhere roofs and walls most often leak.
- Roofing terminology156 roofing terms, A to Z.
- Insulation terminology20 terms, an attic explorer and an R-value calculator.
Thinking about new siding?Bring your questions, or your quotes. We’ll walk the wall with you and explain every term on the estimate, with no pressure.
Schedule now