
Know the words before you sign the contract
Plain-English definitions for roofing, siding, windows, doors and insulation.
Our glossary helps homeowners understand the words contractors use every day. Estimates and proposals are full of terms like drip edge, J-channel, U-factor and R-value. When you know what they mean, you can compare options side by side and ask better questions.
Each glossary below covers one part of the house, from the roof down to the windows and the attic. The definitions are short, practical and written by a family business that has worked on Miami Valley homes since 1960.
You don’t need to memorize anything. Keep this page open while you read an estimate, watch a product video or walk the house with a contractor, and look up words as they come up. Most homeowners only need a handful of terms to follow the whole conversation.
Planning a project? Pair these definitions with our remodeling FAQ’s and the full Resource Hub.

One glossary for every part of your home
Start with the part of the house you’re working on.
-
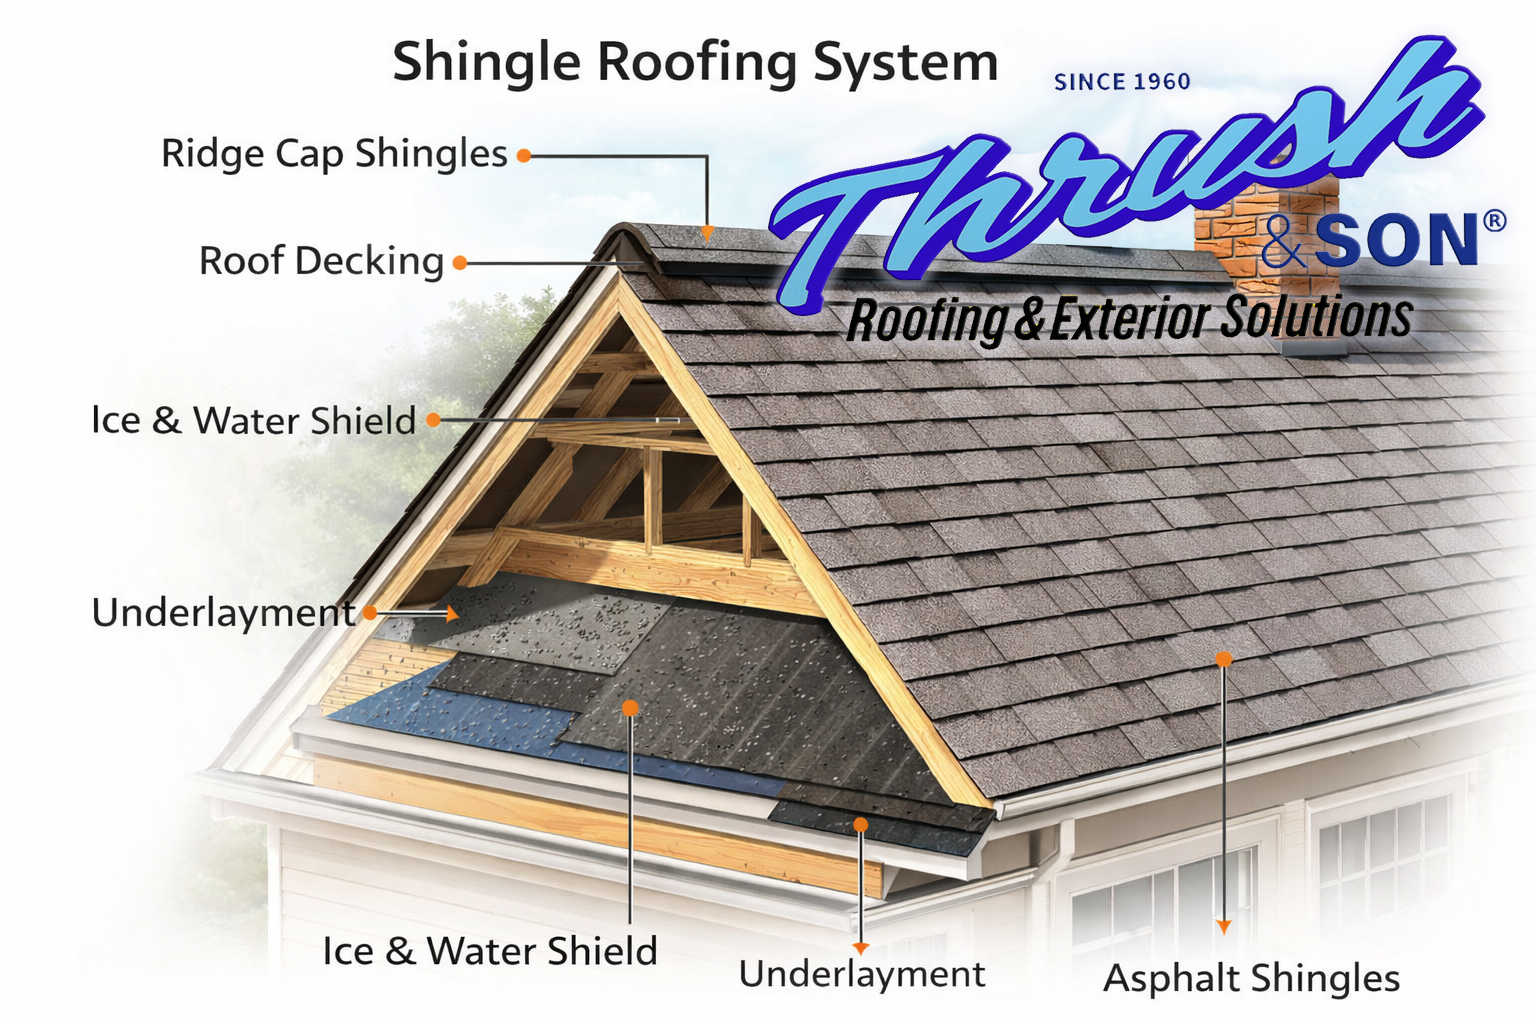 Roofing
Roofing terminology
Shingles, ridges, valleys, underlayment, flashing and the rest of the roofing system, explained in plain English.
See all terms -
 Siding, soffit & gutters
Siding, soffit & gutter terminology
J-channel, starter strip, fascia, downspouts and every other piece that keeps water off your walls.
See all terms -
 Windows & doors
Window & door terminology
100+ terms, from sash and jamb to U-factor and Low-E, so you can read any window quote with confidence.
See all terms -
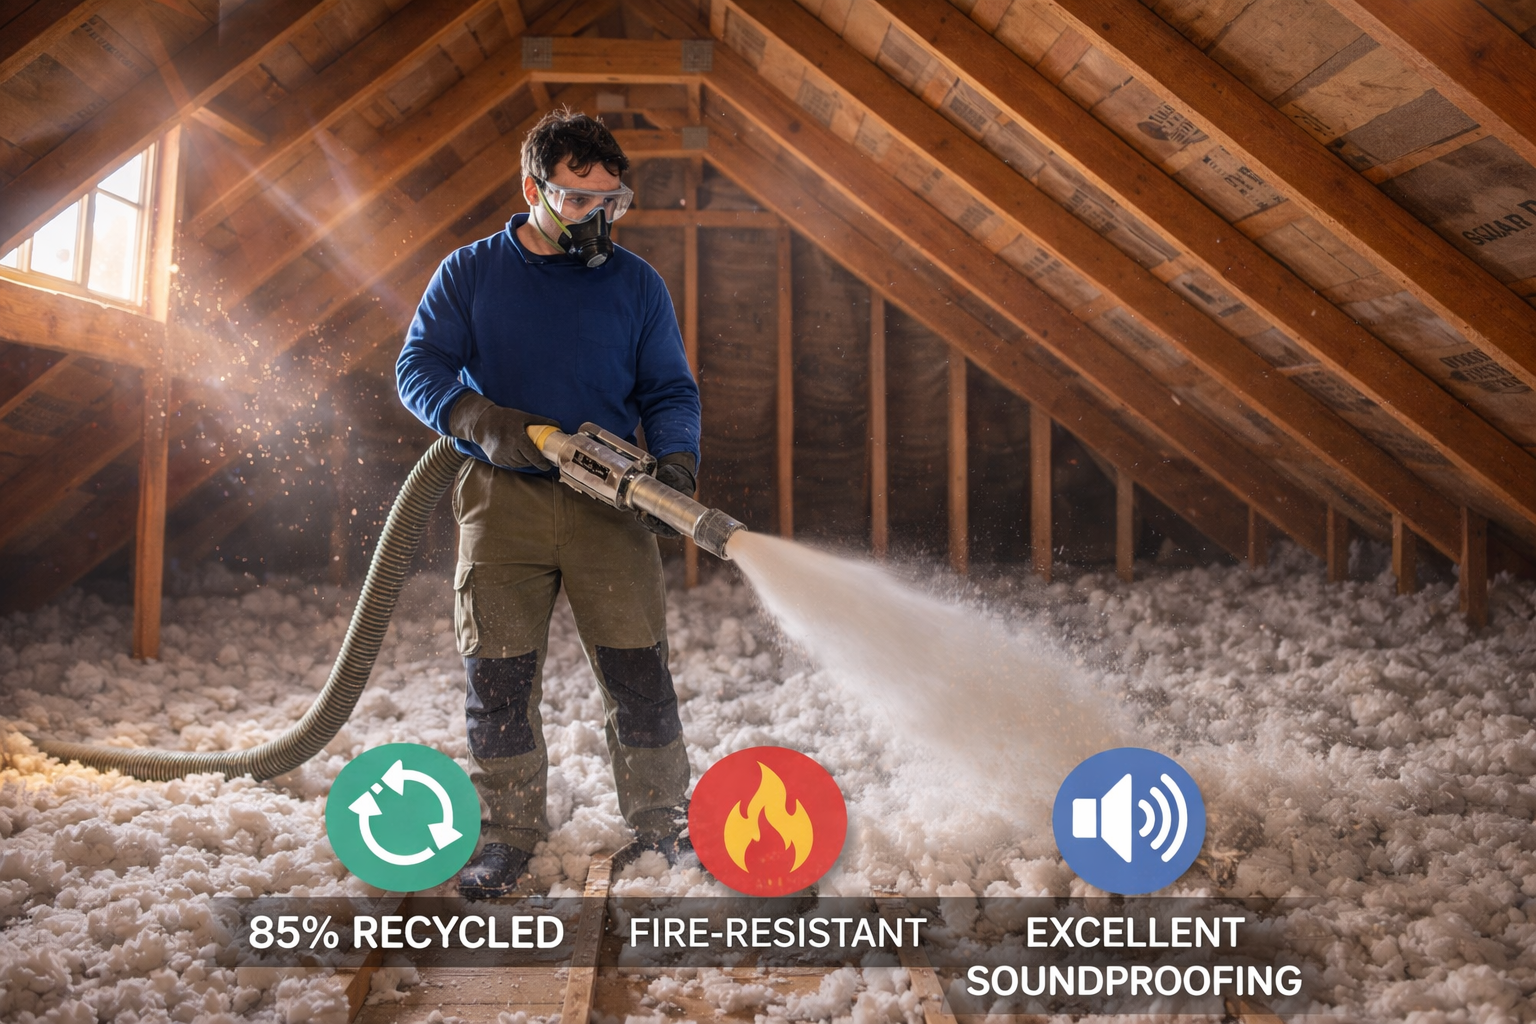 Insulation
Insulation terminology
R-value, air sealing, baffles and blown-in cellulose: how your attic keeps heat where it belongs.
See all terms
16 terms you’ll see on almost every estimate
A sample from each glossary. Open the full list for the rest.
Roofing
- Drip edge
- Metal flashing along the roof edge that steers water into the gutter instead of behind it.
- Ice and water shield
- A self-sealing membrane at eaves and valleys that stops ice dams from pushing water under shingles.
- Valley
- The inside angle where two roof slopes meet. It carries more water than any other part of the roof.
- Ridge vent
- A vent along the peak that lets hot, moist attic air out.
Siding
- J-channel
- Trim shaped like a J that frames windows, doors and edges so siding ends cleanly and sheds water.
- Starter strip
- The first piece at the bottom of the wall that locks the first row of siding in place.
- Soffit
- The underside of the roof overhang. Vented soffit lets fresh air into the attic.
- Fascia
- The board along the roof edge that holds the gutters.
Windows & doors
- U-factor
- How easily heat passes through the whole window. Lower is better in an Ohio winter.
- Low-E coating
- A thin coating on the glass that reflects heat back toward its source.
- Sash
- The part of the window that holds the glass and moves when you open it.
- Sidelight
- A narrow fixed glass panel beside an entry door.
Insulation
- R-value
- How well insulation resists heat flow. Higher is better.
- Air sealing
- Closing gaps and cracks so air can’t leak around the insulation.
- Baffles
- Channels at the eaves that keep insulation from blocking soffit vents.
- Blown-in cellulose
- Loose-fill insulation made mostly from recycled paper, blown into attics and walls.
Notice how many of these terms are about water and air. Drip edge, ice and water shield, J-channel, baffles and air sealing all exist to keep moisture out and let the house breathe. That’s the thread running through every good exterior project.
Four steps to read any estimate with confidence
These definitions work best with a real proposal in your hand.
Circle what you don’t know
Go through your estimate and mark every term you can’t explain. Most proposals have a few.
Look it up here
Find each term in the matching glossary. You’ll see what it is and why it matters on your house.
Ask the contractor
Ask where each item goes and what happens if it’s left out. A good contractor answers without hesitation.
Compare line by line
Line up two estimates and check that both include the same pieces, not just the same price.
Bring your questions to the estimate. We’ll walk through each line with you, point to where it goes on your house, and explain what it does. If two contractors use different words for the same part, we’ll tell you that too.
For more depth, the Department of Energy explains insulation and R-values, and the NFRC explains the window label. Ready for the next step? Use our project checklist.
Questions about these terms
Quick answers before you dig in.
What is a home improvement glossary?
It's a reference that defines the terms used in roofing, siding, window, door and insulation projects, so homeowners can understand estimates and talk with contractors in the same language.
Which glossary should I start with?
Start with the part of the house you're working on. For a new roof, use the roofing glossary. For siding, soffit or gutters, use that guide, and so on.
Why do contractors use so many technical terms?
Each part of an exterior system has a specific job, and the terms name those parts. Knowing them helps you check that an estimate includes everything your home needs.
Can I ask you about a term that isn't listed?
Yes. Contact us with the term and we'll explain it. Questions like yours help us add new terms to our list.
Do you explain the terms during an estimate?
Yes. We walk through every line of your estimate and show you where each item goes on your house.
Still have a question?
Send us the term or the estimate line and we’ll explain it in plain English.
