
Tiny Homes Madness: What Small Houses Teach Big Ones
Less square footage. More thought per square foot.
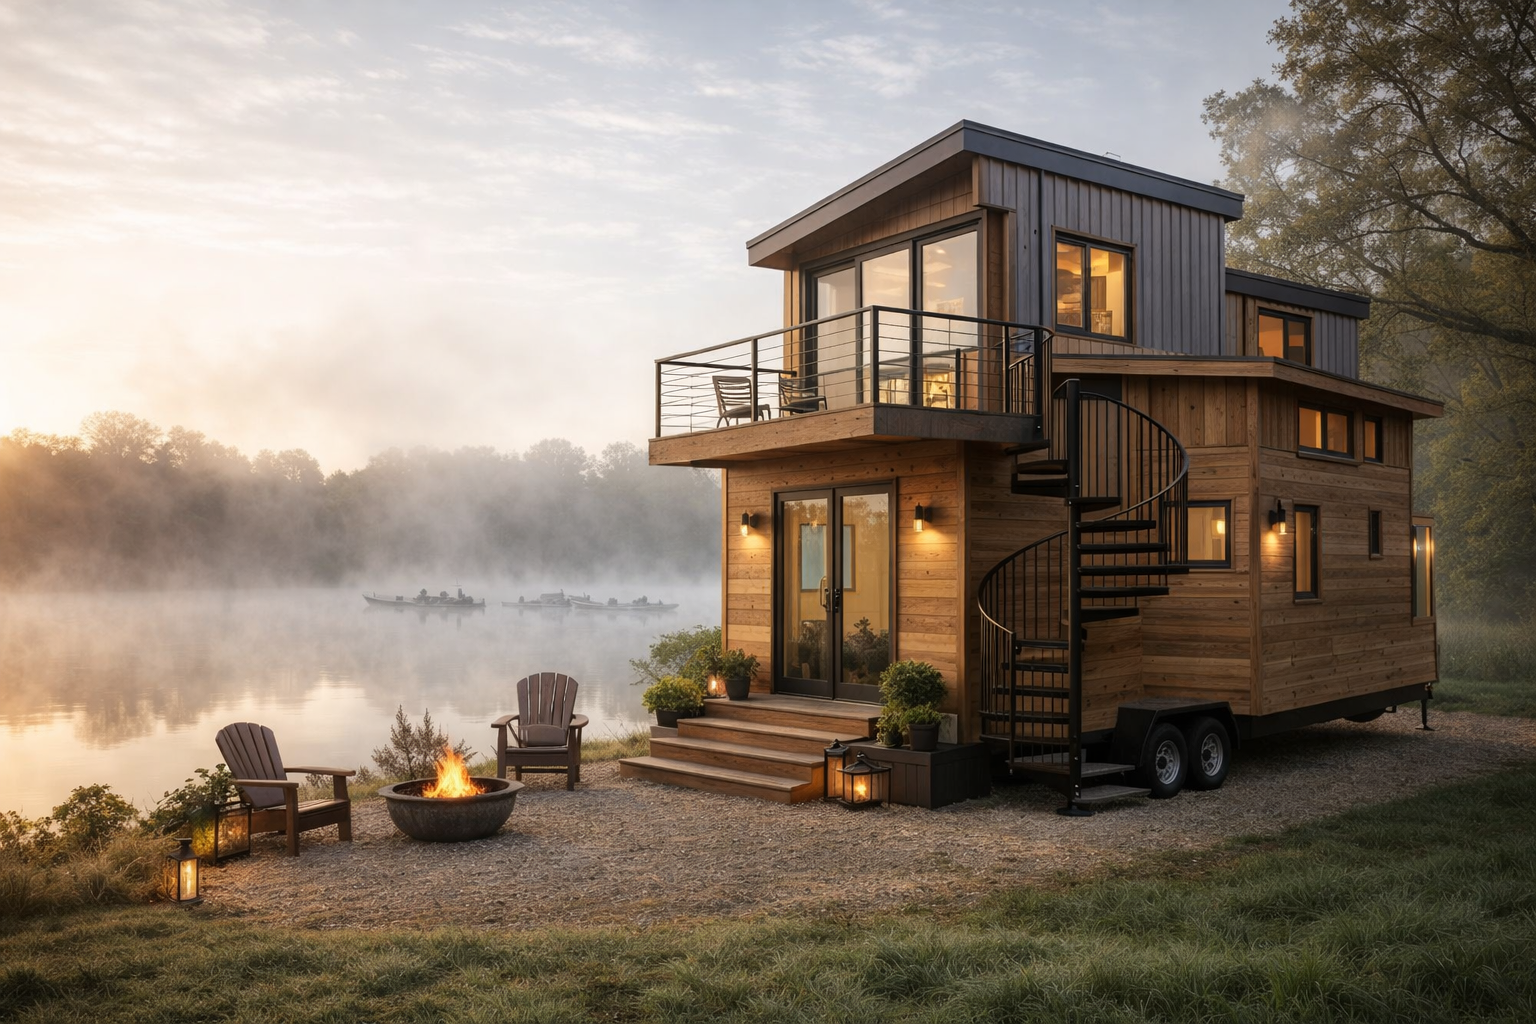
Tiny homes madness swept the country in 2020, when a lot of us spent more time at home than ever and started asking how much house we really need. TV shows, builders, and weekend dreamers all fell for homes of a few hundred square feet that somehow feel complete.
We don’t build tiny homes. We’re a family-owned exterior company that has served Dayton-area homeowners since 1960. But we’ve watched tiny homes madness closely, because the strongest of those little houses get the outside right. The same choices that make a 400-square-foot cabin look intentional can make a 2,000-square-foot Miami Valley home look sharper, too.
Tiny Homes Madness by the Numbers
2,142 sq ft Tiny house
400 sq ft
Floor areas drawn to scale. Four tiny houses fit with room left over.
How small is tiny? The International Residential Code’s tiny house appendix covers dwellings of 400 square feet or less. Meanwhile, the median new single-family home completed in 2025 was 2,142 square feet, according to the U.S. Census Bureau.
That gap is what makes tiny homes madness so interesting to people who build and remodel. When every inch has to earn its keep, nothing on the house is an accident.
Why Tiny Homes Madness Took Off
The pitch is simple: less house, more life. But there are three real reasons the idea stuck around long after the headlines moved on.
Less house to pay for
Smaller homes mean smaller material orders, smaller utility bills, and less to maintain. Ask tiny home owners what they like most and many will talk about the monthly budget before they mention the design.
Less stuff, more living
A tiny home forces a decision about every object. People who’ve done it often say the editing was the most rewarding part, because what’s left is what they actually use.
Design you can feel
When a house is small, you notice everything: where the light comes from, how the door closes, what the siding looks like from the driveway. That attention to detail is the real lesson of tiny homes madness, and it applies to every home.

A small house can’t hide a bad decision. That’s exactly why the good ones teach so much.The Home Improvement Minute
The Tiny Homes Madness Bracket
Eight exterior ideas that tiny home builders lean on, seeded and ready. Pick a winner in each matchup, send your favorites through the Final Four, and crown a champion. There are no wrong answers; every idea here works on a full-size house.
Round 1
Final Four
Championship
Champion
8 Big Lessons From Tiny Homes Madness
Here’s the tiny homes madness scouting report on every seed in the bracket, and how each one translates to the house you already own.
Light, Warm Siding Colors
Light colors reflect sunlight and make walls seem to recede, so a small house reads larger. Soft grays, warm whites, and pale taupes do the same for a full-size home on a narrow lot. Browse our vinyl siding styles.
Vertical Board & Batten
Vertical lines pull the eye up, which makes a short wall feel taller. On a bigger house, board and batten on a gable or bump-out adds height and a custom look without re-siding everything. Our siding team installs it in vinyl and steel.
Oversized Windows
Tiny homes borrow space from outdoors with big glass. In a full-size home, larger or better-placed windows bring in daylight, open the views, and make rooms feel bigger than their square footage.
A Shake or Stone Accent
One band of shake or stone gives a small house texture and weight. An accent gable, entry wall, or stone wainscot does the same for a larger home without overpowering it. See more curb appeal ideas.
A Covered Porch
When the inside is small, the porch becomes a room. Any home gains usable living space from a covered porch or a roof over the stoop, plus shelter at the door when it’s pouring.
Crisp Contrasting Trim
Trim outlines a house’s shape. Clean, contrasting exterior trim around windows, corners, and the roofline makes a modest home look finished and a large one look tailored.
A Metal Roof Accent
Plenty of tiny homes wear standing seam metal. A metal roofing accent over a porch or bay window adds the same crisp line to a full-size house and sheds snow and rain fast.
A Standout Entry Door
On a tiny house, the front door is a big share of the facade. On any home it’s still the first thing guests touch, so a well-built entry door in a confident color pays off every day.
Thinking About Tiny Homes Madness in Ohio? Start Here
If tiny homes madness has you browsing floor plans, check these four things before you spend a dollar.
Zoning comes first
Local zoning usually decides whether a tiny house can sit on a lot, how small a home can be, and whether a backyard cottage is allowed. Call your city or township zoning office before you buy plans.
Wheels change the rules
A tiny home on a trailer is often treated like a recreational vehicle rather than a house, which affects where it can be parked, how it’s financed, and how it’s insured.
Build for Ohio weather
Freeze-thaw winters, summer humidity, and spring storms are just as hard on small homes. Insulated walls, a well-vented roof, good flashing, and seamless gutters matter at 400 square feet as much as at 4,000.
Spend where it shows
A small house has less wall and roof area, so quality materials cost less in total. That makes it easier to choose insulated siding, windows, and roofing built to last.

| Tiny vs. typical | Tiny house | New home |
|---|---|---|
| Floor area | 400 sq ft or less | 2,142 sq ft median |
| Footprint | About 20 × 20 ft | Varies by design |
Tiny Homes Madness, Answered
Quick answers to what homeowners ask us about tiny homes and small-home design.
What counts as a tiny house?
Under the International Residential Code’s tiny house appendix, a tiny house is a dwelling of 400 square feet or less, not counting lofts, as the International Code Council explains. Homes built on trailers are often regulated differently.
Can I put a tiny home in the Dayton area?
It depends on your city or township. Local zoning sets minimum home sizes, lot rules, and whether backyard cottages are allowed. Call the zoning office before you buy land, plans, or a home on wheels.
What siding colors make a small house look bigger?
Light, warm neutrals like soft gray, cream, and pale taupe make walls seem to recede. Pair them with slightly darker trim to define the shape, and add vertical board and batten to draw the eye up. Our Exterior Design Center lets you try combinations.
Does Thrush & Son build tiny homes?
No. We focus on roofing, siding, windows, doors, and gutters for homes across the Miami Valley. The exterior lessons from tiny homes madness apply to every house we work on, and we’re glad to help you use them on yours.
Is a tiny home cheaper to maintain?
Usually, since there’s less roof, siding, and glass to look after. But a small home faces the same Ohio weather, so roofing, flashing, and gutters need the same attention they would on a full-size house.
Bring Tiny Homes Madness to Your Full-Size Home
You don’t need to downsize to borrow the strongest ideas from tiny homes madness. Light siding colors, board and batten accents, bigger windows, crisp trim, and a better front door all work on the house you have. Try colors in our Exterior Design Center, see seasonal palettes in fall siding trends, ask about financing, or browse our project gallery.
Family owned since 1960, trusted by 31,000+ homeowners, BBB A+, Best of Dayton 2024 Winner, and a President’s Club Contractor.
Call 937-833-5136 · Office: Mon–Thu 9–4, Fri 9–2 · Michelle, our AI assistant, answers 24/7

