
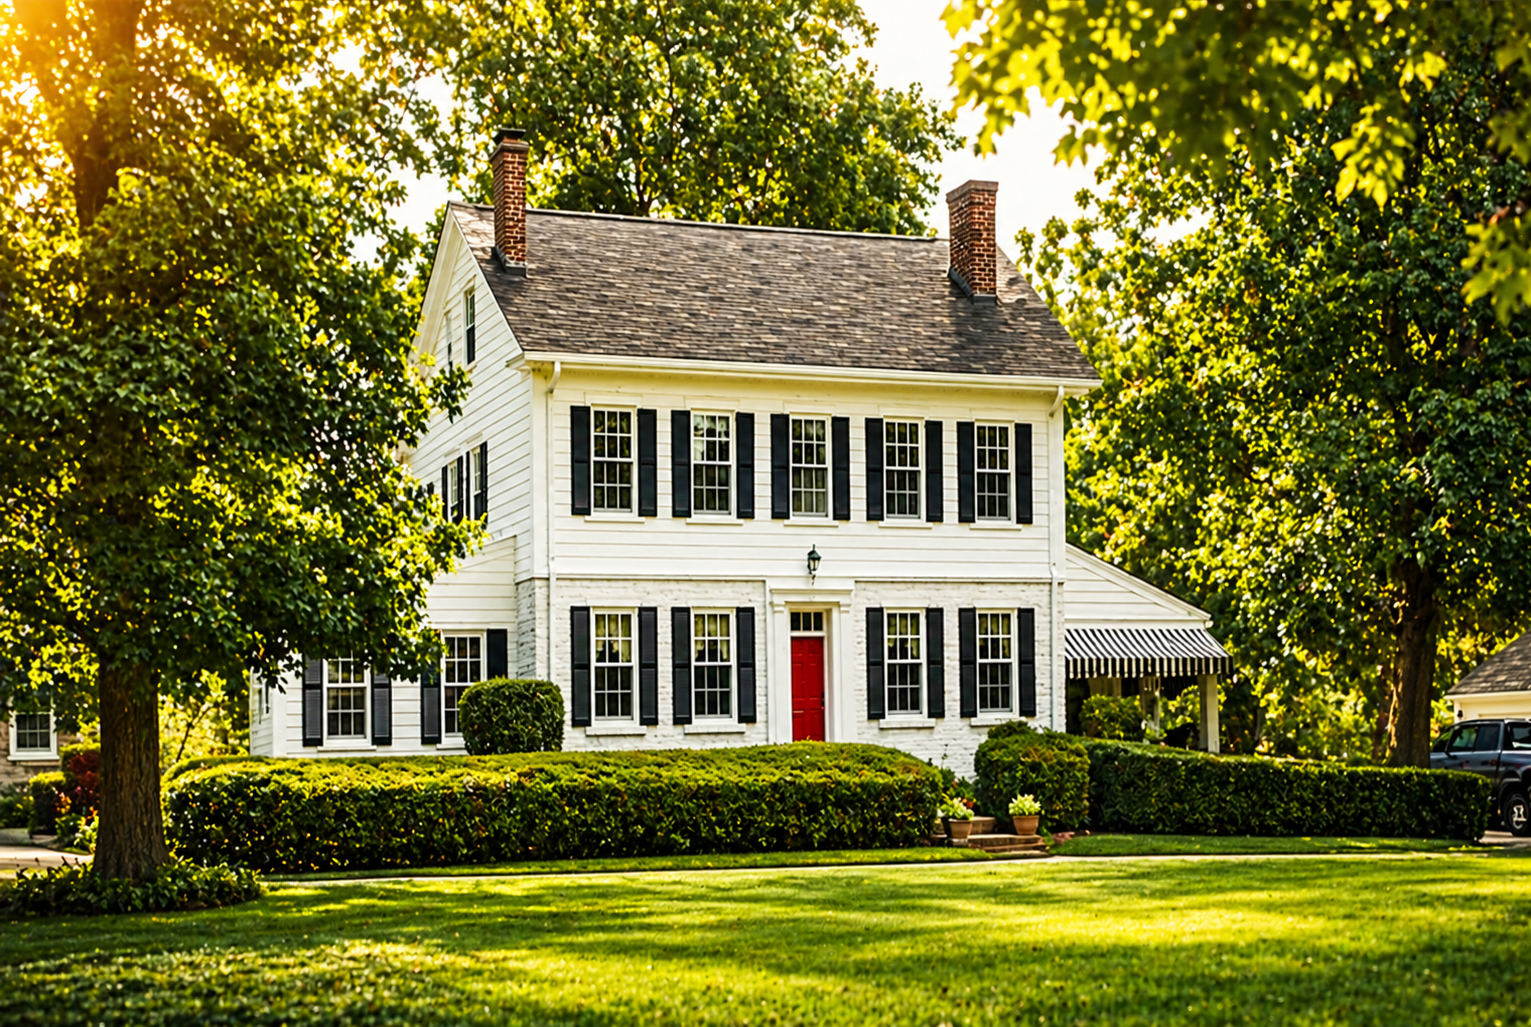
- Home
- One of the oldest homes in Centerville, Ohio
- Owners
- The Utz family
- Cause
- 2011 hailstorm with high winds and a tornado
- Scope
- Roof, siding, windows, gutters, entry and garage doors
- Roof
- 76 squares, full Atlas Signature Select® System
Historic Centerville Home Gets a Brand New Roofing System After Devastating Storm in 2011
In the spring of 2011, a storm with heavy winds, torrential rain, huge hail, and a tornado tore through Centerville, Ohio. Sitting directly in its path was a historic Centerville home, one of the oldest houses in town.
The storm left the house needing new siding, windows, aluminum gutters, entry doors, garage doors, and a roof. This is the story of how Thrush & Son® brought the historic Centerville home back: the hidden problems a century of remodeling left behind, the valleys we rebuilt, the roof system we chose, and what any owner of an older home can learn from it.
The Night the Storm Hit Centerville
Local coverage at the time reported hail two to three inches across, downed trees and power lines, and a confirmed tornado in Centerville. Insurance claims flooded in before the next afternoon, and one historic Centerville home took the storm almost head-on.
Sources: Dayton Daily News, storm claims coverage and tornado confirmation. Claims figure is State Farm, greater Dayton area.
A Two-Part Plan for a Historic Centerville Home
Thrush & Son® gave the Utz family a detailed, step-by-step analysis of the damage to their historic Centerville home and a two-part proposal. Six parts of the house needed attention:
Restore
Bring the historic Centerville home back to the way it was before the storm, with every item documented for the insurance claim. Our storm damage team handles that paperwork side by side with the homeowner.
Improve
Fix what a century of remodeling had left behind, so the historic Centerville home would come out of the storm stronger than it went in, and true to its character.
The Valley Lab: Why Metal Valleys Won
Over the past century the historic Centerville home had been modified again and again, leaving different roof pitches and dead valleys. The crew removed the box gutters, cut off the rafter tails, and installed new fascia board. Then came the valleys. Pick a type to see how each one handles water, and why only one fit this roof.
Closed-cut valley
Shingles from one plane run across the valley, and the second plane is laid over them and cut in a straight line just short of center. It’s tidy on a modern roof where both sides share the same pitch.
The call here: When the pitches differ, the cut line and the mismatched courses can make the valley look uneven, which is one reason it wasn’t the pick here.
Woven valley
Shingles from both planes are interlaced across the valley like a basket weave. It was popular with flat three-tab shingles on matching pitches.
The call here: Thick, slate-look architectural shingles don’t weave well, and on unequal pitches a woven valley can leave a visible hump.
Dead valley
A dead valley is a spot where two roof sections drain into a wall or a flat pocket instead of off the roof, so water sits and looks for a way in. Century-old houses that were added onto over the decades are full of them.
The call here: Removing the dead valleys meant reworking the framing so every valley on the historic Centerville home had somewhere to send its water.
Built as a System, Not a Pile of Shingles
Thrush & Son® recommended the complete Atlas Signature Select® System and installed every component. The slate-look shingle was chosen to hold true to the character of the historic Centerville home and bring back some of its original authenticity.
Learn how impact ratings hold up in real storms in how hail affects roofing, and see every option on our roofing page.
The Restoration Reel
Despite the challenges, the crew kept the project on schedule. Step through the historic Centerville home’s restoration, from bare deck to finished house.


In Their Own Words
Having new shingles installed is something homeowners will only have to do once or twice in their lifetime, and we wanted to help them get it right the first time around. The historic Centerville home was not just important to the Utz family, but as one of the original homes in Centerville, it holds a special place in the hearts of the townspeople as well.
We believe the product is a great partnership for us, as well as for the homeowner, as we always install the entire Signature Select System to ensure the customer gets the extra 10 years of premium protection before the proration begins.
The Utz family chose the full system for their historic Centerville home for the longer premium protection and the lifetime warranty. The project was also featured nationally in Roofing Contractor magazine.
Lessons for Owners of Older Homes
Every historic Centerville home has its own quirks, but these questions come up on almost every older house we work on.
Do I need City approval to re-roof a historic home in Centerville?
If the home is in Centerville’s Architectural Preservation District or is a landmark property, yes. The city’s design criteria say major replacement of siding or roofing must be approved by the City before work begins. We confirm the requirements for your address before any work is scheduled.
What is a dead valley on a roof?
It’s a place where two roof sections drain into a wall or a flat pocket instead of off the roof. Water collects there and eventually finds a way in. On older homes with additions, the fix is usually reworking the framing so the water has a clear path off the roof.
Why remove box gutters from an older home?
Box gutters are built into the roof edge. When their liners fail, water goes into the eave and framing instead of away from the house. Replacing them with new fascia and exterior gutters puts the drainage where you can see it and maintain it.
Can a slate-look shingle suit a historic home?
Often, yes. Slate-look architectural shingles echo the shadow lines of a traditional roof without the weight of real slate. In a preservation district, confirm the material with the City before you order.
Then and Now: Same Family, Same Standard
ThenThe storm years
- Known as “Atlas Guys” since 2012
- Full roof systems installed, never partial
- Roof, siding, windows, gutters, and doors under one plan
- Corey Thrush serving as Chief Marketing Officer
NowThrush & Son® today
- President’s Club Contractor
- Best of Dayton 2024 Winner · 2025 & 2026 Finalist
- BBB Accredited A+ and 31,000+ homeowners served
- Third generation, led by the same family that started in 1960
Own an older house? Our historic home renovation team works with preservation rules, not around them, just as we did on this historic Centerville home. If you’re in Uptown, read the one rule to check first in our guide to siding in Centerville, and get ready for the next big storm with our storm-proofing guide. You’ll find more finished work in our project gallery.
Own a Home With History?
We’ll walk the roof, the eaves, and every valley, show you what we find, and put a written plan in your hands. Storm claim or planned upgrade, ask about financing with a soft credit check. Call 937-833-5136.
Michelle, our AI assistant, answers 24/7 · Office: Mon–Thu 9–4, Fri 9–2
